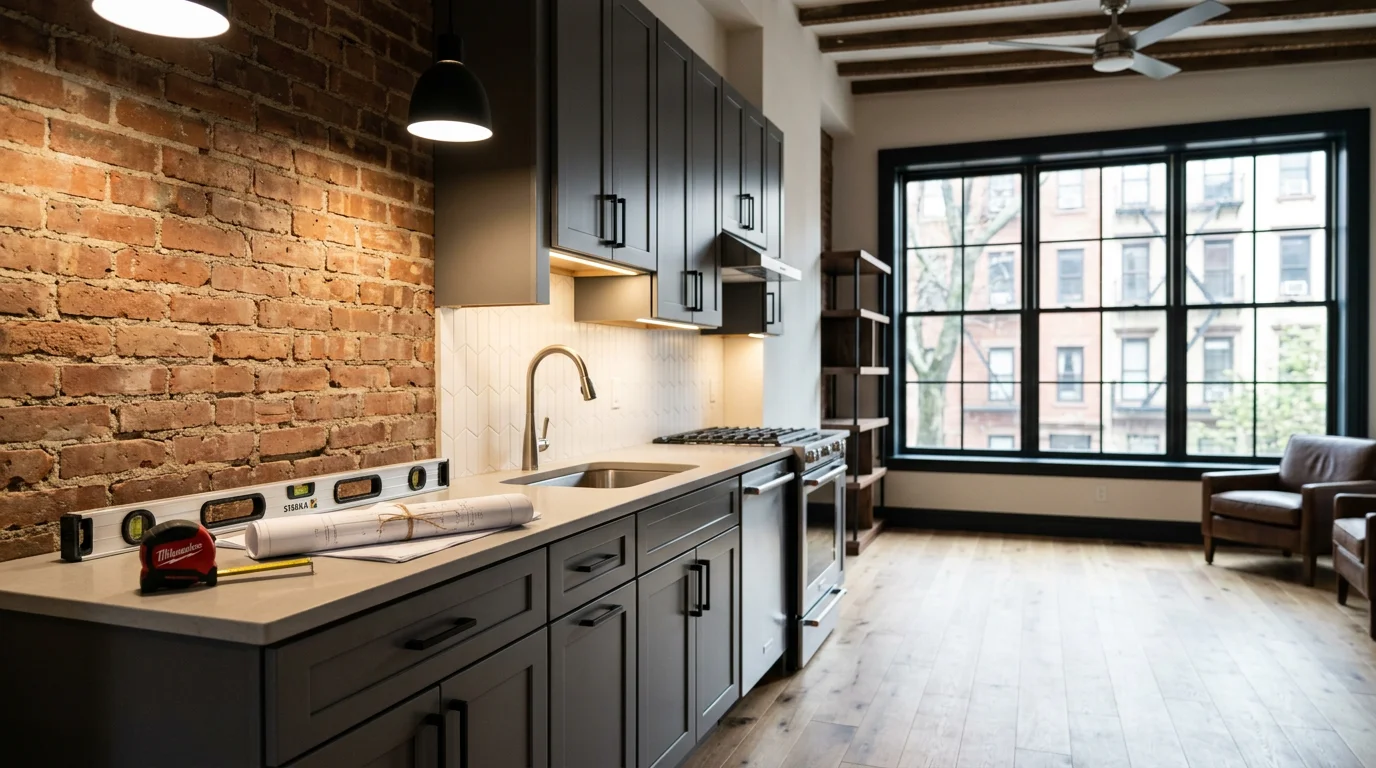
General contractor
Full-service residential and commercial construction, renovation, and design across New York.
Explore General contractor
Manhattan's residential buildings span from pre-war co-ops along Fifth Avenue and Park Avenue to cast-iron lofts in SoHo and townhouses in the West Village. The majority of the borough's housing was built before World War II, and these buildings carry structural conditions that differ sharply from newer construction: long-span wood joists that have bowed and settled, plaster-and-lath walls layered over decades, and plumbing systems that run back to original building risers. Working in Manhattan also means navigating building management rules, co-op board requirements, and strict construction-hour windows that vary by building.
Manhattan, NY
NY Service Area
Communities we serve
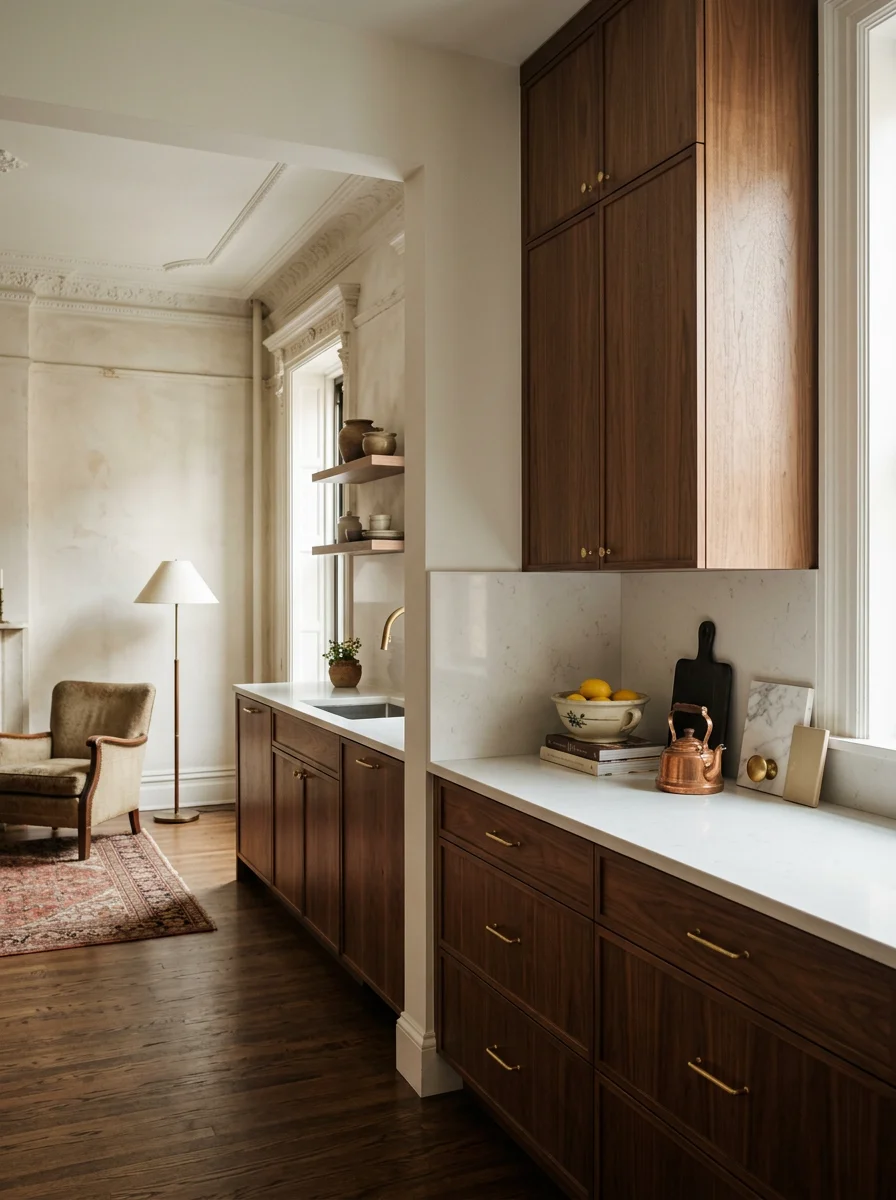
Manhattan, NY
General Contractor
Pre-war Manhattan apartments were not designed with modern kitchens, central air, or open floor plans in mind. Routing new ductwork, relocating plumbing, and opening walls between rooms requires understanding which walls carry load and which do not. Bojan's background as a Carpenter Foreman and later Executive Project Manager means structural reading is built into how we approach every scope.
Logistics in Manhattan are a project within the project. Materials arrive by freight elevator or up narrow stairwells. Debris leaves the same way. Work hours are often limited to 9 AM to 5 PM on weekdays, and some buildings restrict noisy demolition to even shorter windows. We build these constraints into the schedule before work starts so they do not become surprises mid-project.
We offer architectural design as part of our services, which matters in Manhattan where a bathroom remodel that opens a wall may reveal a plumbing configuration that requires a full redesign of the fixture layout. Having design capability in-house means we can redraw and keep moving rather than waiting on a separate architect to respond.
At a glance
Kitchen and bathroom remodels are the most requested services in Manhattan, where pre-war apartments have original galley kitchens and single bathrooms that no longer match how residents use their homes. Architectural design is a core part of every Manhattan project because irregular floor plans, load-bearing walls in unexpected locations, and the absence of central HVAC infrastructure require custom solutions rather than standard layouts. Flooring replacement is a frequent add-on service, as long-span wood joists in pre-war buildings produce floors that slope visibly toward room centers and need leveling before new material goes down. Window and door replacement in Manhattan townhouses and brownstones requires matching original opening dimensions and exterior profiles.
Full-service residential and commercial construction, renovation, and design across New York.
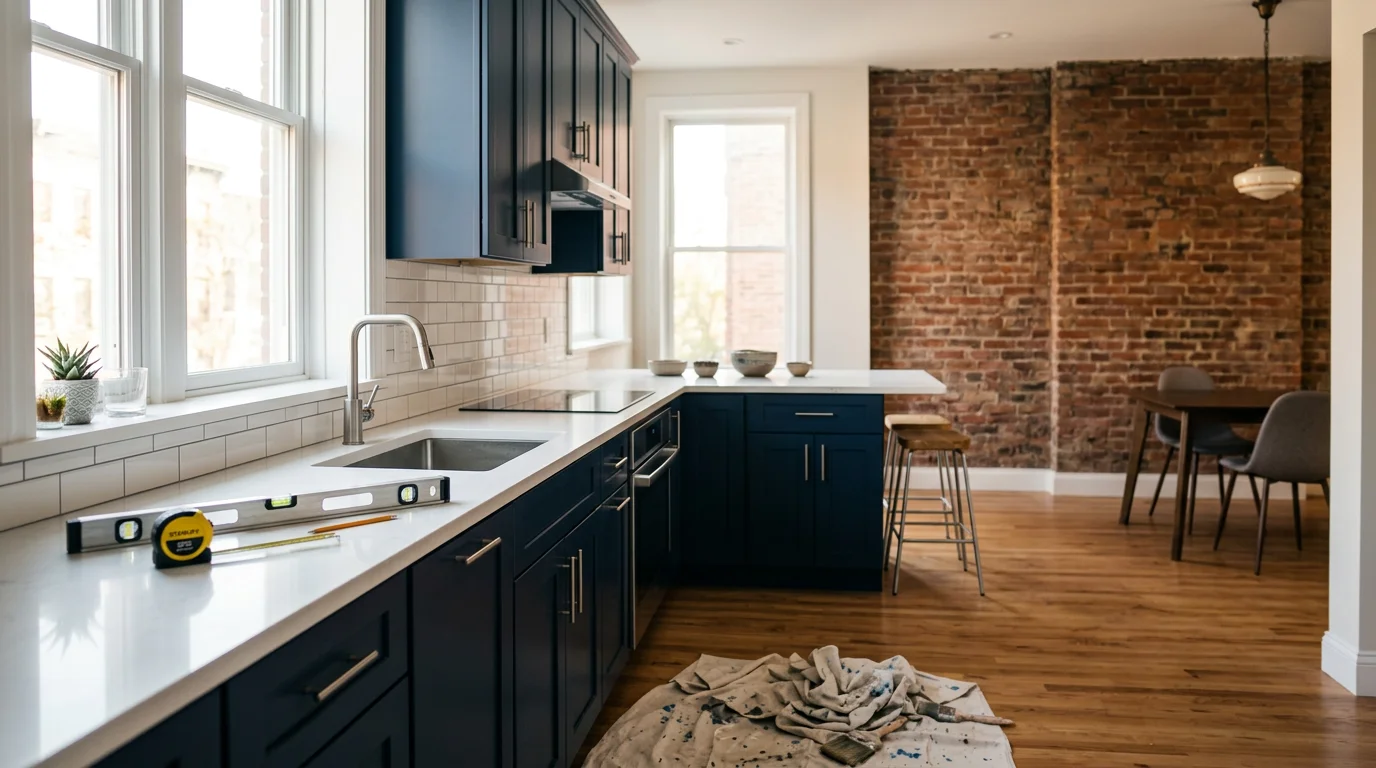
Custom kitchen remodeling and design for homes across New York.
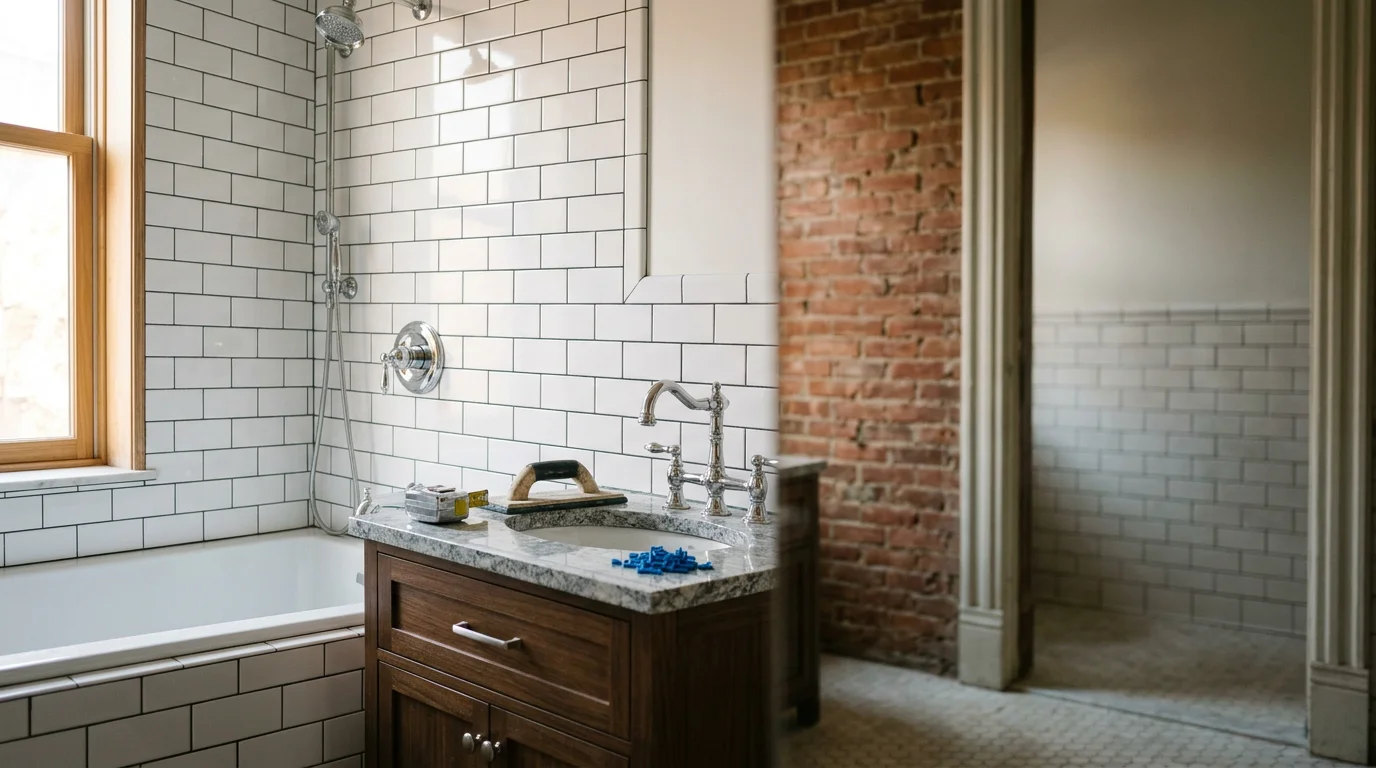
Bathroom remodeling and renovation for homes across New York.
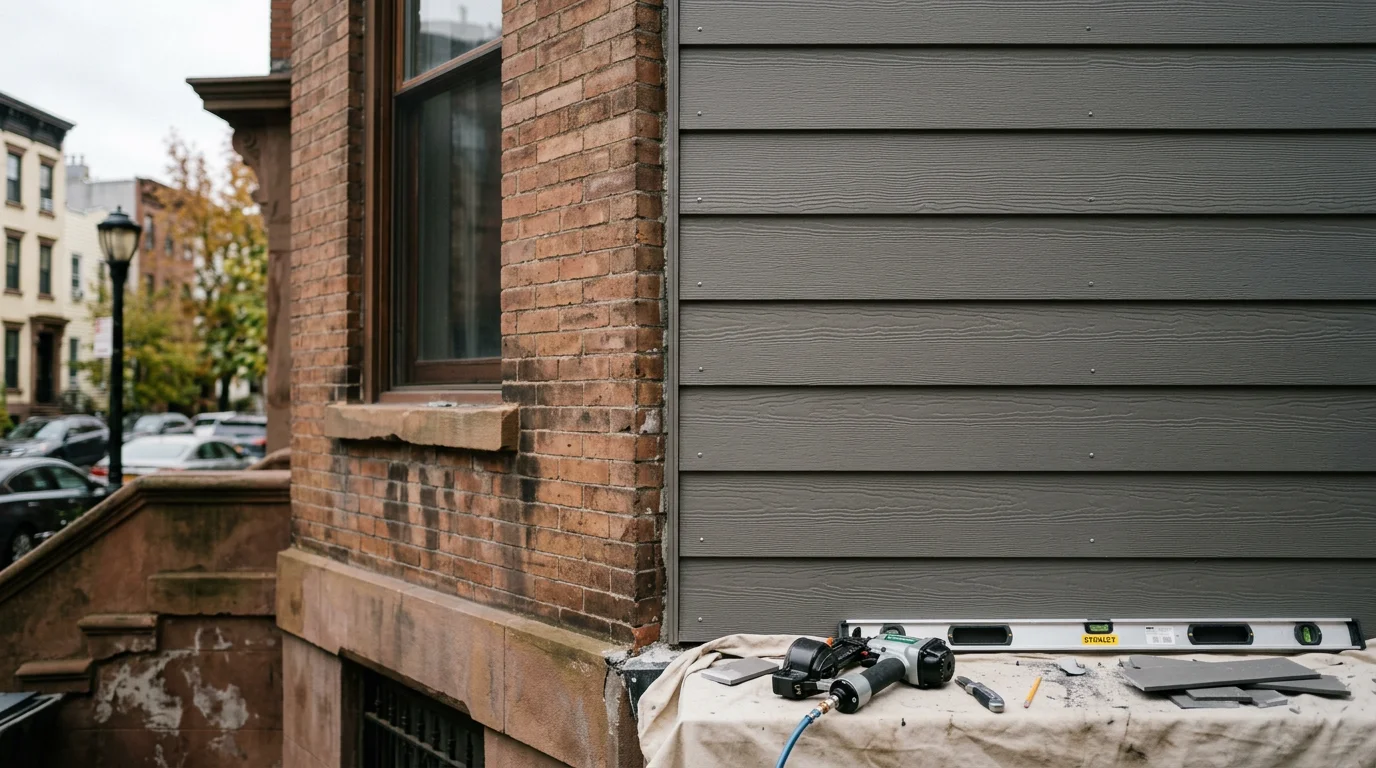
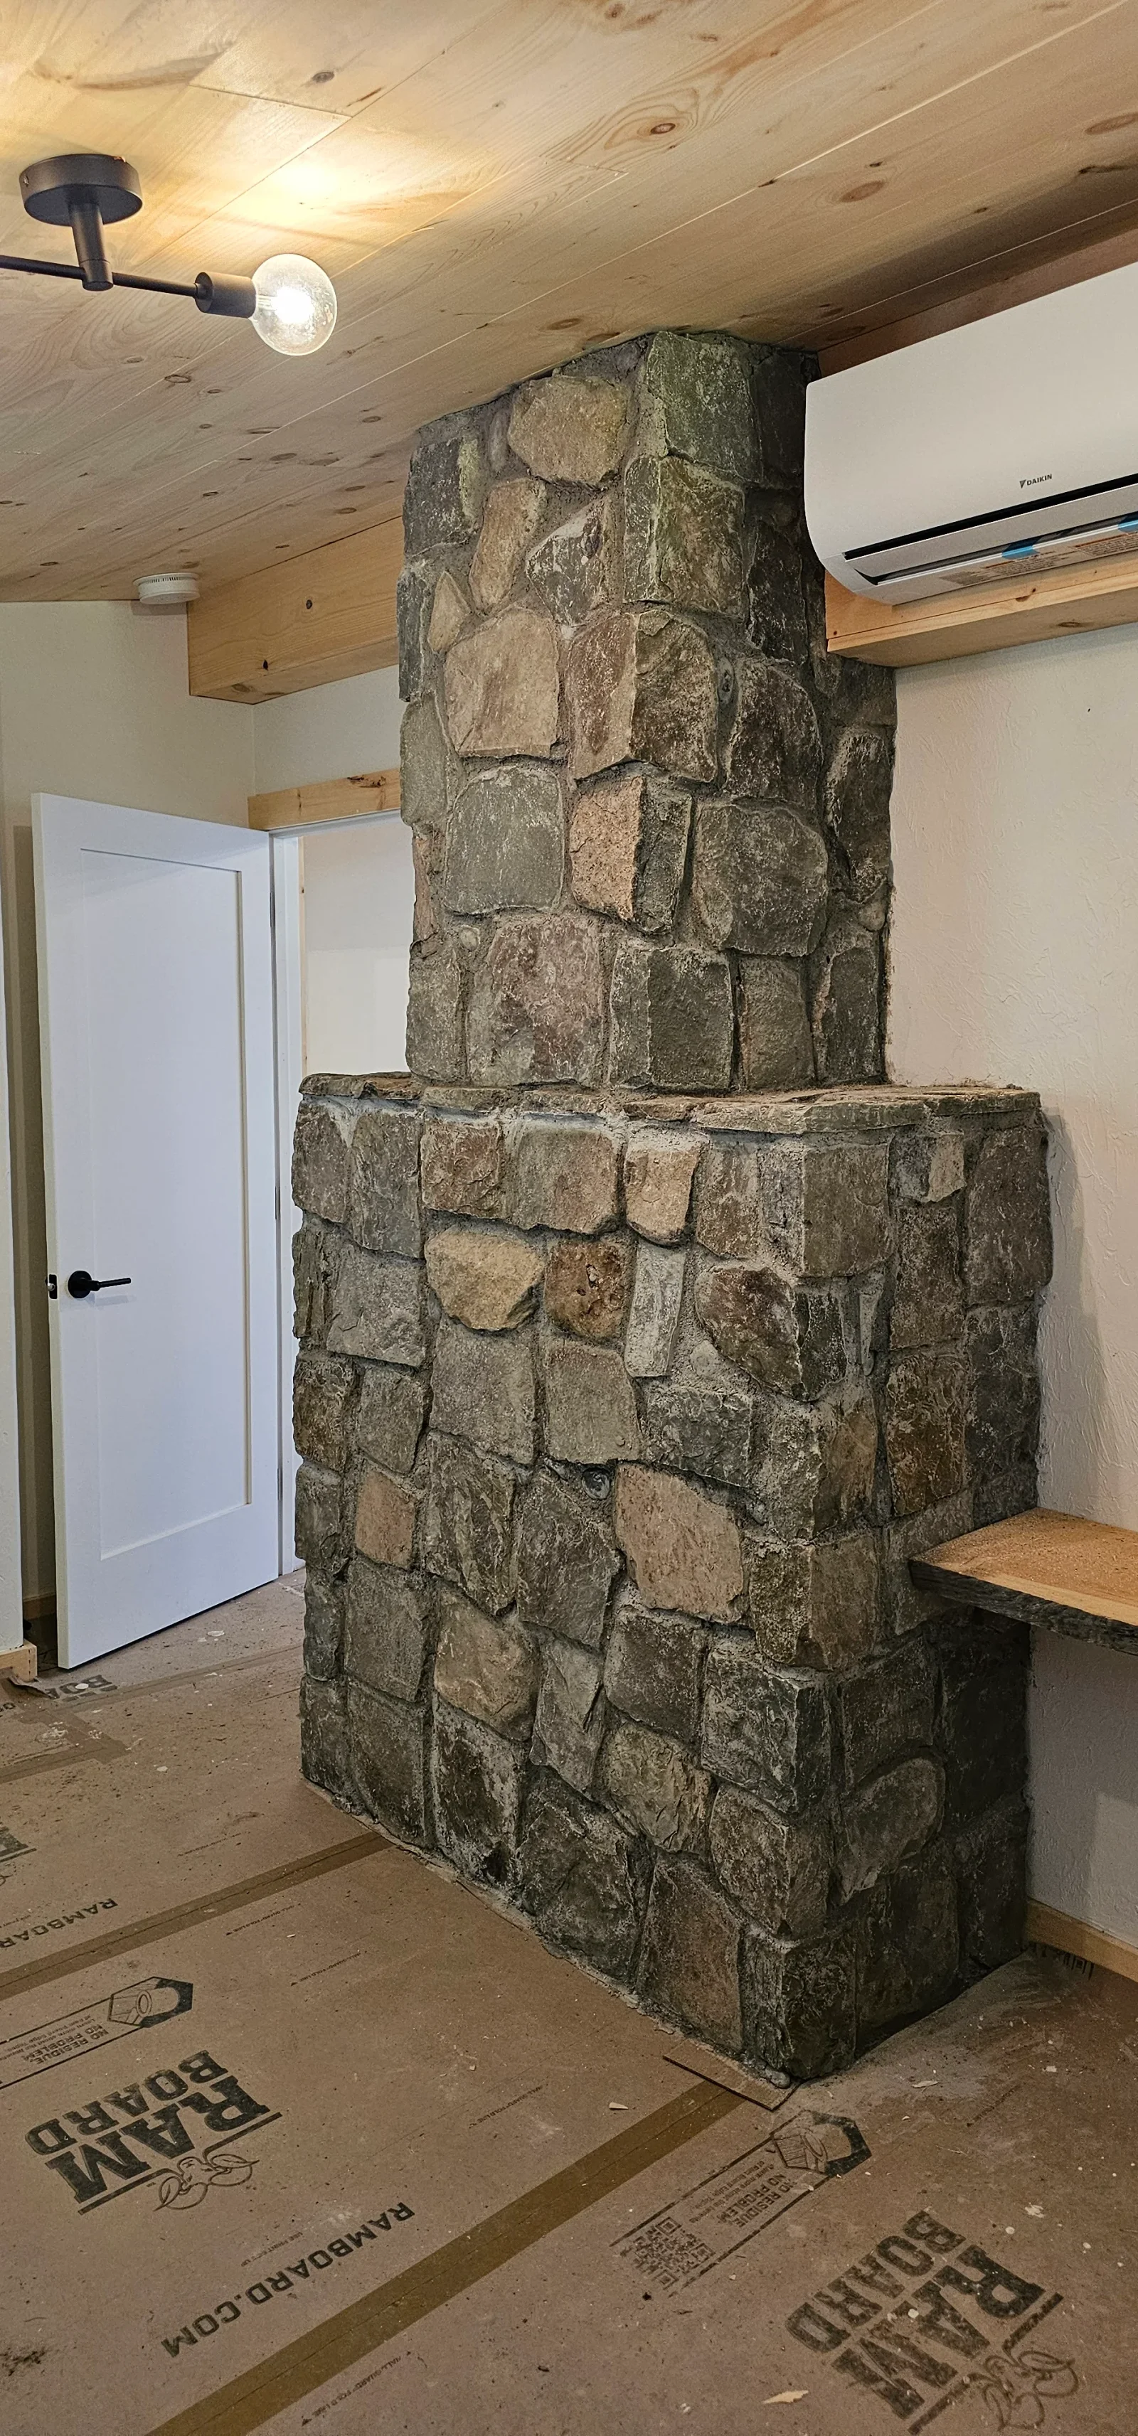
Siding, stone work, windows, doors, and exterior finishing for homes across New York.
Worked with us?
Leave a ReviewWorked with us?
Leave a ReviewNo qualifying reviews with text to display yet (only 4+ star reviews with a written comment are shown).
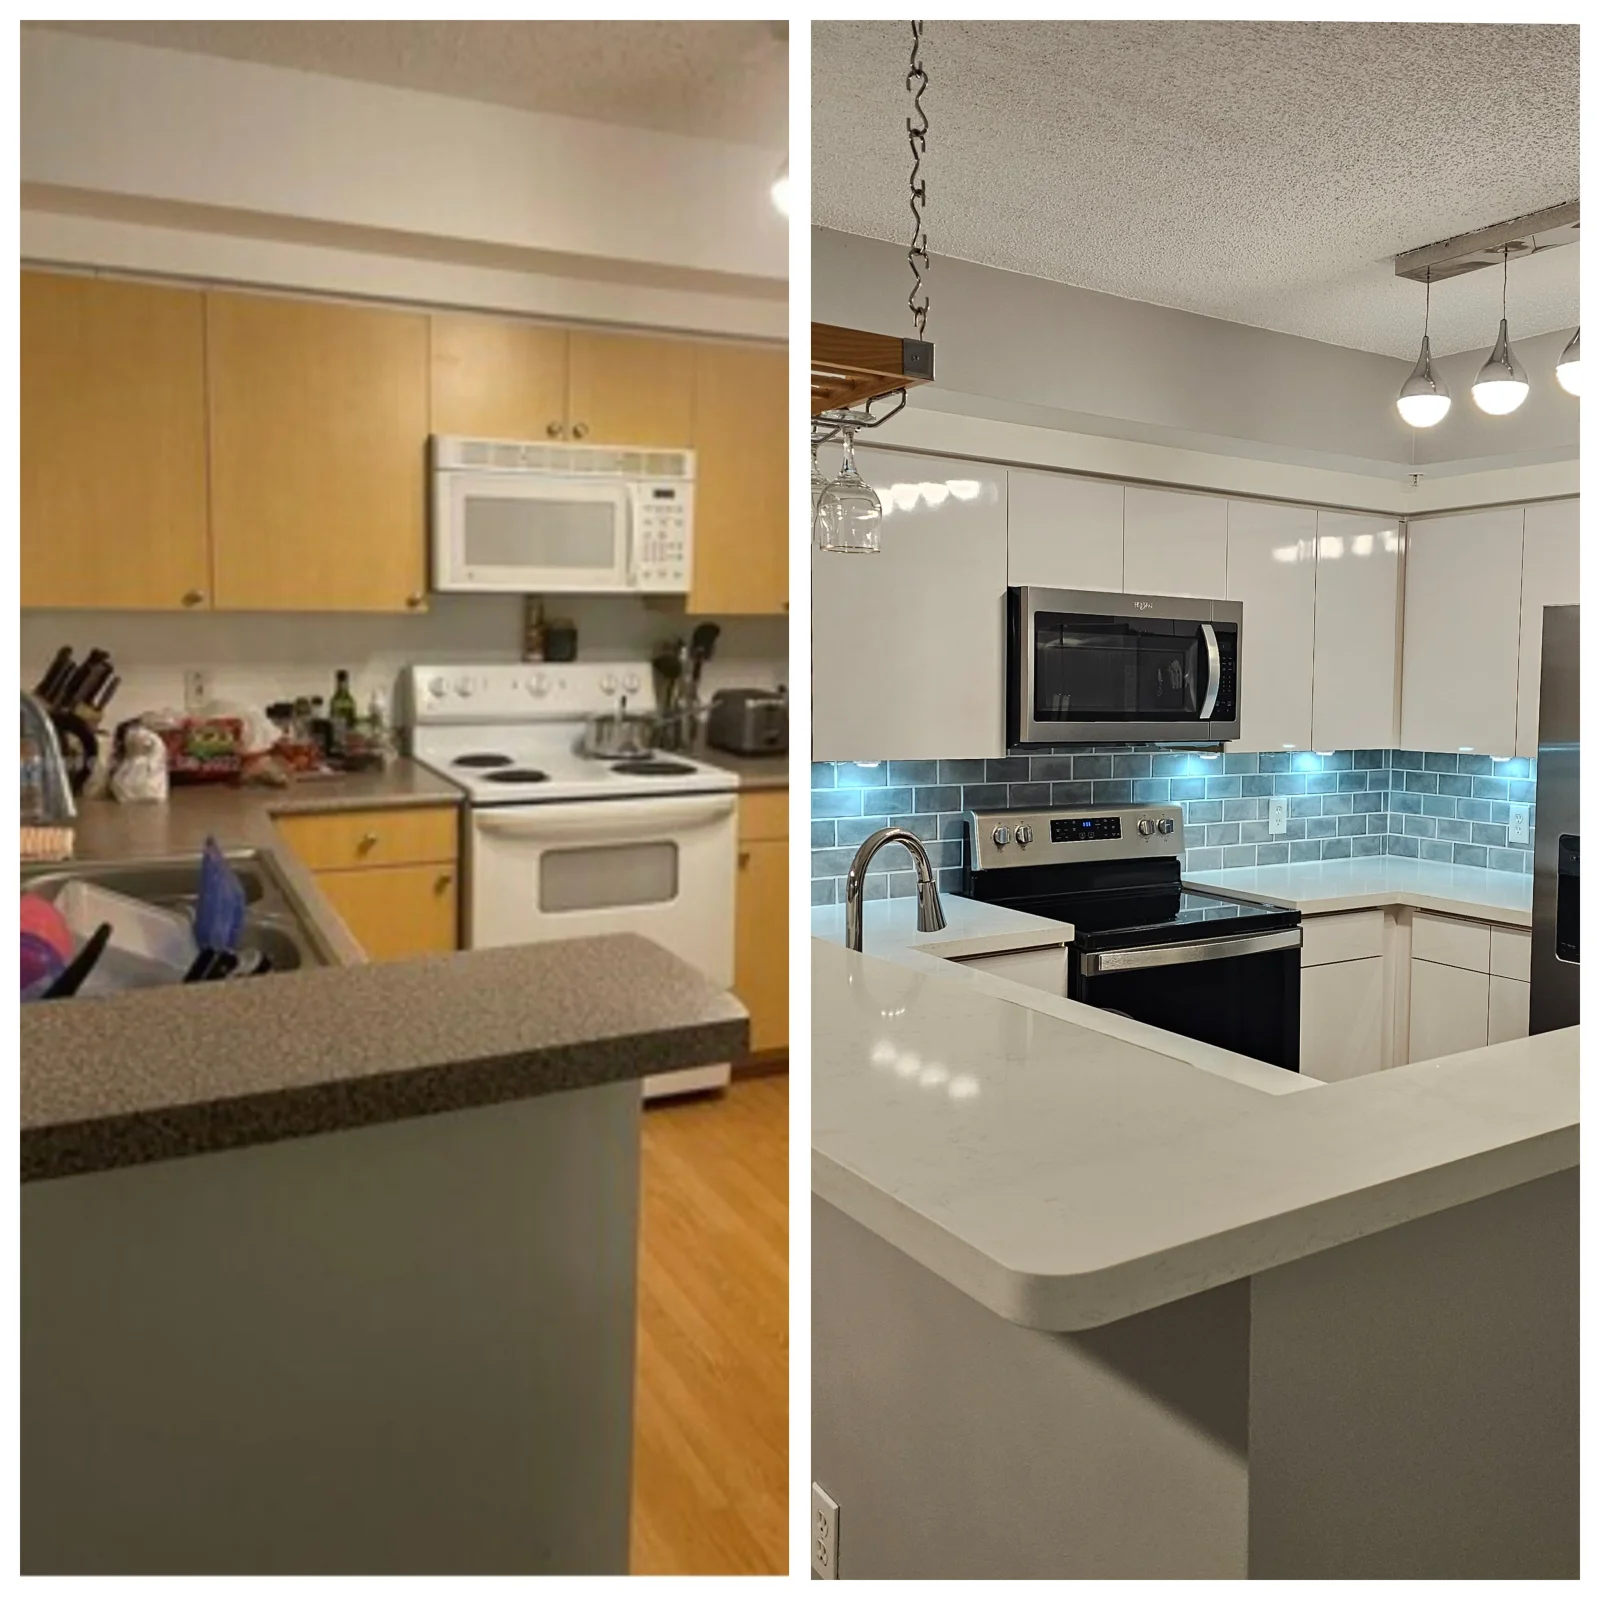 Kitchen remodeler
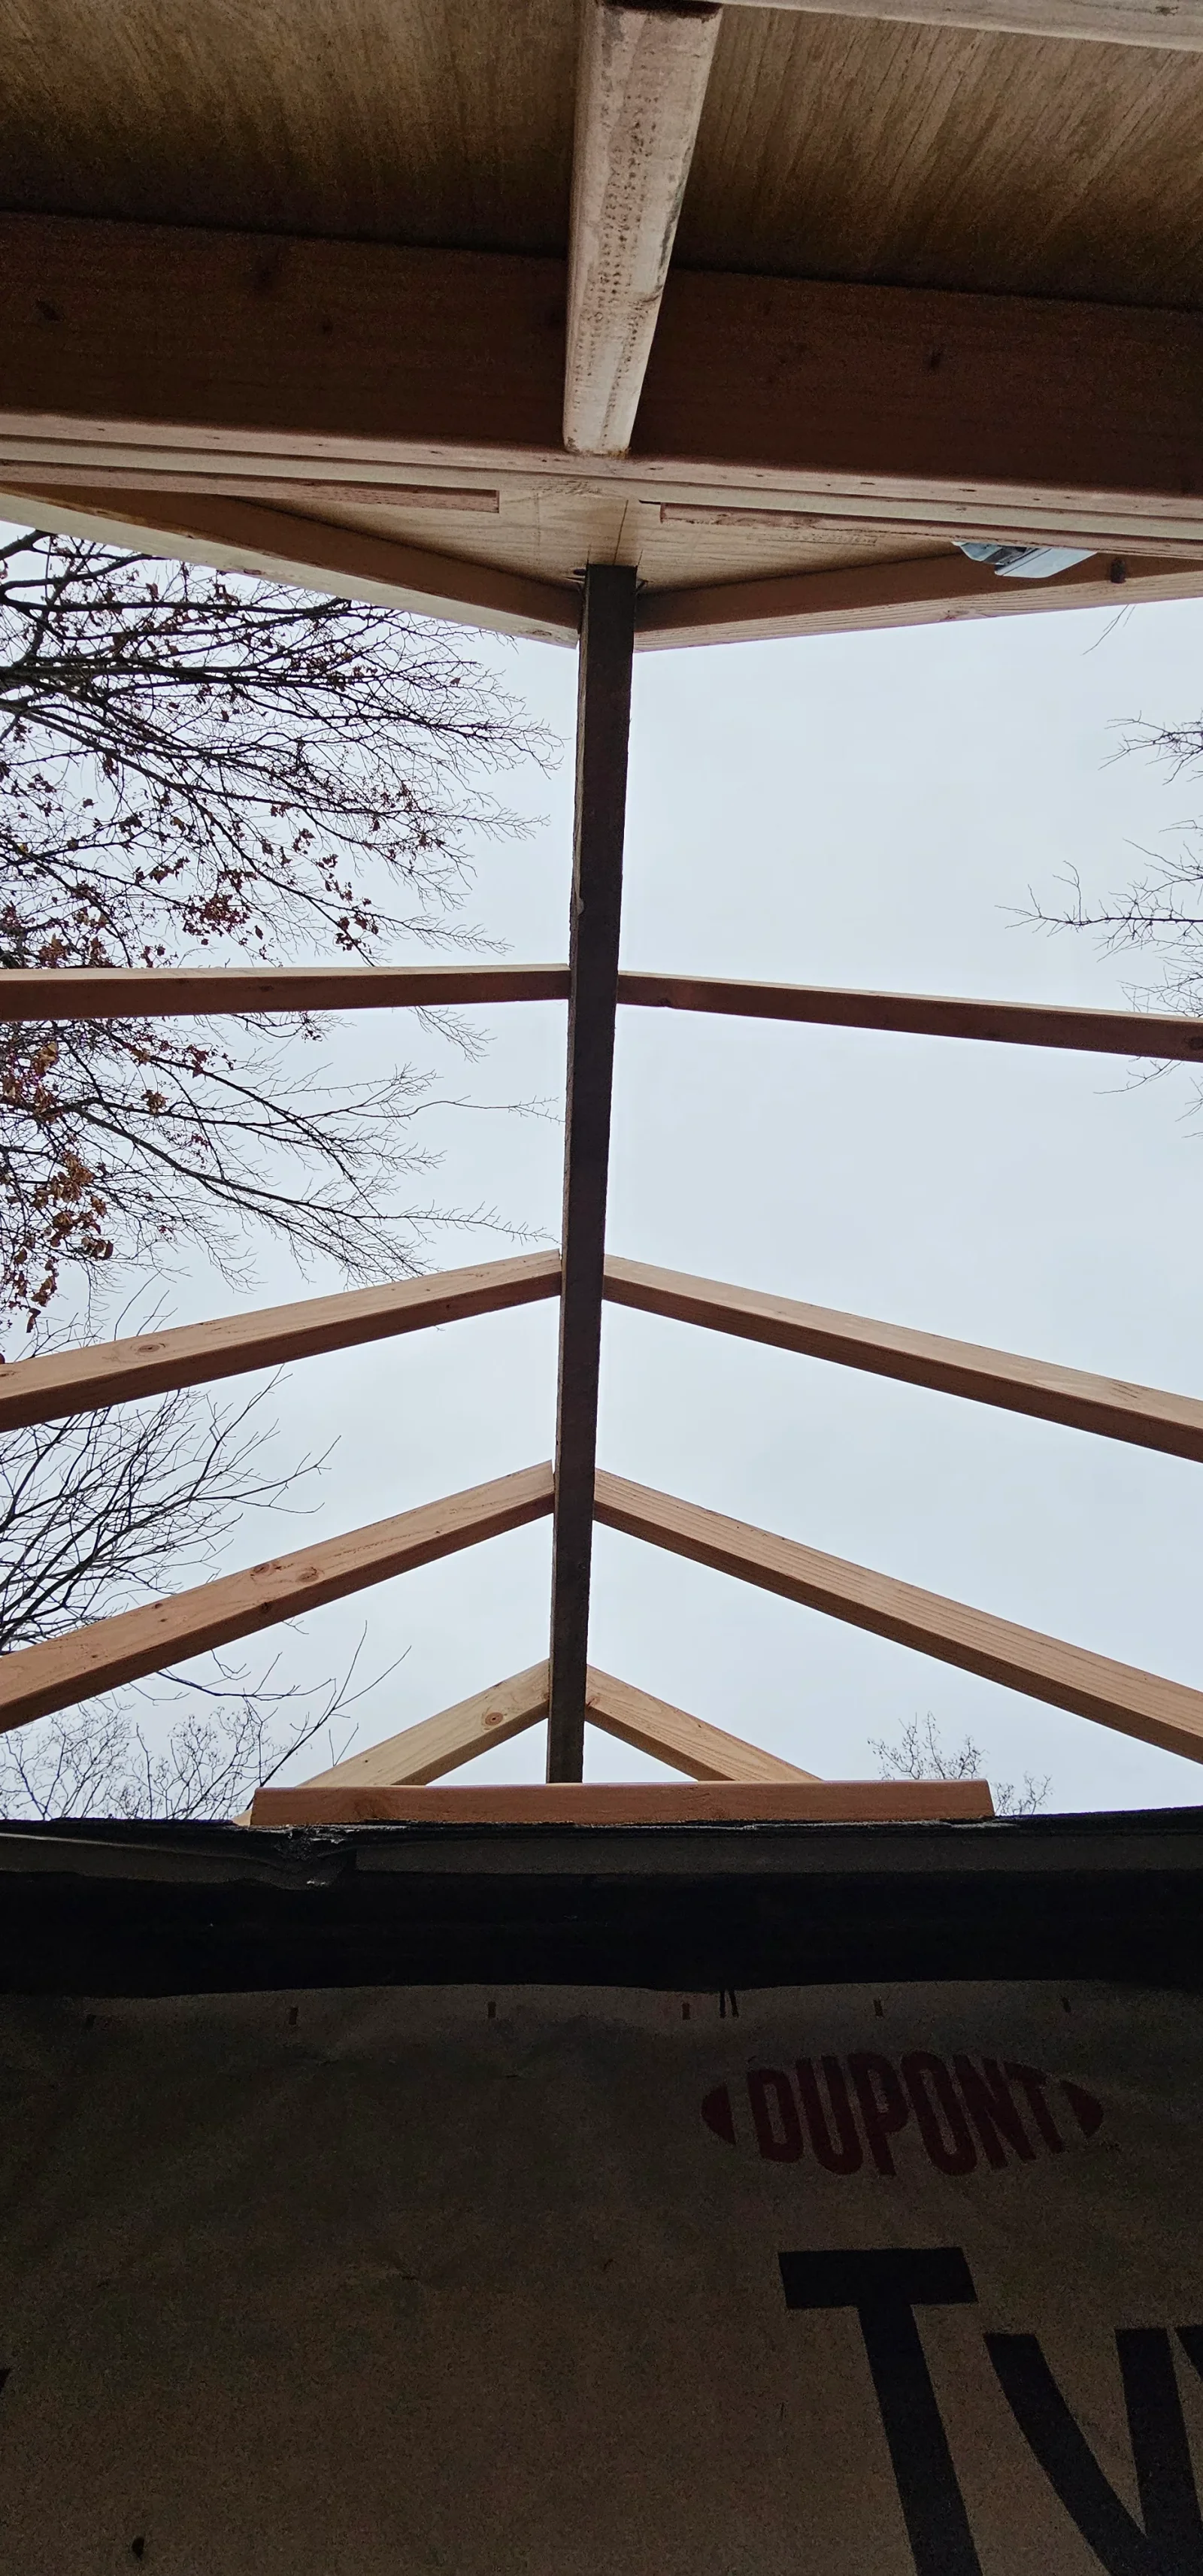 General contractor
 General contractor
Serving Manhattan, NY
Our crew knows Manhattan, NY. We will show up on time, assess the job honestly, and give you a clear written number before asking you to decide anything.
Also serving across New York City and Long Island:
Common questions from Manhattan, NY customers about our services, process, and coverage.
Plaster-and-lath walls require different demolition methods than standard drywall. We remove plaster carefully to avoid damaging adjacent surfaces and assess the lath condition before deciding whether to rebuild with new drywall or skim-coat over repaired plaster. The approach depends on the scope and the building's existing wall assembly.
Yes, but pre-war buildings have load-bearing walls in locations that post-war construction does not, and identifying them correctly before demolition is critical. We assess the structural layout during the design phase and specify the correct beam and post configuration before any wall comes down.
Yes. Cast-iron loft buildings in SoHo and Chelsea have large open floor plans, high ceilings, and original industrial systems that require custom design solutions for residential conversion or renovation. We handle the full scope from architectural design through finished construction.
Window replacement in Manhattan townhouses requires matching the original opening size and exterior profile so the facade stays consistent. We also replace the flashing, sill pan, and interior trim as part of the installation. On landmarked blocks, we work with window styles that fit the building's historic character.
Call us directly. Real answers, no scripts.
Stop by, call, or book online — we're always nearby when you need us.
Phone
(347) 760-8102Hours